Ventilated Façade – The Basic Principles Behind a Durable Façade Solution

Ventilated Façade – The Basic Principles Behind a Durable Façade Solution
A ventilated façade is one of the most effective and durable ways to protect a building’s exterior while ensuring a healthy indoor environment. The system combines aesthetics, functionality, and technical performance – and is increasingly used in both new construction and refurbishment projects across the UK. But what exactly is the principle behind a ventilated façade, and why are more and more architects and developers choosing this solution?
What Is a Ventilated Façade?
A ventilated façade typically consists of three main layers: the structural wall, an insulation layer, and an outer cladding that is separated from the insulation by a ventilated cavity. It is this cavity that gives the system its name and its unique properties.
The air gap between the insulation and the cladding allows moisture to evaporate and air to circulate behind the façade. This prevents moisture from accumulating within the structure – one of the most common causes of façade deterioration over time.
The Benefits of a Ventilated Façade
There are several reasons why ventilated façades are becoming increasingly popular in both residential and commercial construction:
- Long lifespan: Continuous ventilation reduces the risk of moisture damage, mould growth, and frost-related cracking.
- Improved indoor climate: Moisture is carried away from the building envelope, reducing condensation and improving indoor air quality.
- Energy efficiency: The combination of insulation and air circulation helps maintain stable indoor temperatures and can lower heating and cooling costs.
- Architectural flexibility: The outer cladding can be made from a wide range of materials – such as timber, fibre cement, metal, or brick slips – giving architects great freedom in design.
- Low maintenance: Because the cladding protects the underlying layers, the system generally requires less maintenance than traditional rendered façades.
How the Ventilation Works
The ventilation within the façade is driven by natural convection: cool air enters at the base of the façade, warms up as it rises, and exits through openings at the top. This continuous airflow keeps the construction dry and prevents moisture build-up.
For the system to function properly, the cavity must have a sufficient width – typically between 20 and 50 mm – and there must be unobstructed airflow at both the base and the top of the façade. Openings should be protected with mesh or perforated profiles to prevent insects and small animals from entering.
Materials and Construction
A ventilated façade can be adapted to many types of buildings and design requirements. Common cladding materials include:
- Timber: Provides a natural, warm appearance but requires regular surface treatment.
- Fibre cement: Resistant to moisture and frost, available in a wide range of colours and textures.
- Metal (aluminium, zinc, steel): Durable and modern, often used on commercial or public buildings.
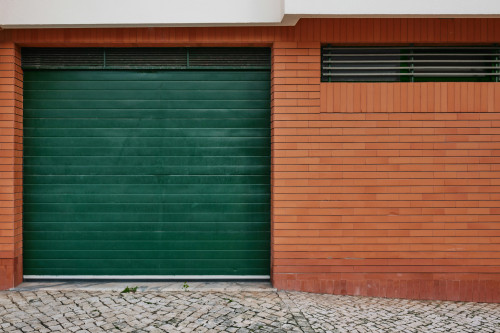
- Brick slips or tiles: Combine a traditional look with modern performance.
Behind the cladding, a substructure – usually made of aluminium or treated timber battens – ensures the correct spacing from the insulation and allows for proper ventilation.
Læs også:
Common Mistakes – and How to Avoid Them
Although the principle is simple, errors in design or installation can have serious consequences. The most common issues occur when:
- The air cavity is blocked by insulation or fixings.
- There are no openings at the top or bottom, preventing airflow.
- Junctions around windows and doors are poorly detailed, allowing water ingress.
To avoid these problems, both design and installation should be carried out by professionals experienced in ventilated façade systems.
A Solution for the Future of Construction
As the UK moves towards higher standards of energy efficiency and building durability, ventilated façades are becoming an increasingly attractive choice. The system combines technical performance with architectural freedom, resulting in buildings that are both visually appealing and built to last.
For homeowners, developers, and architects alike, a ventilated façade represents an investment in quality – and in a sustainable building solution capable of withstanding the challenges of the British climate.
Læs også: